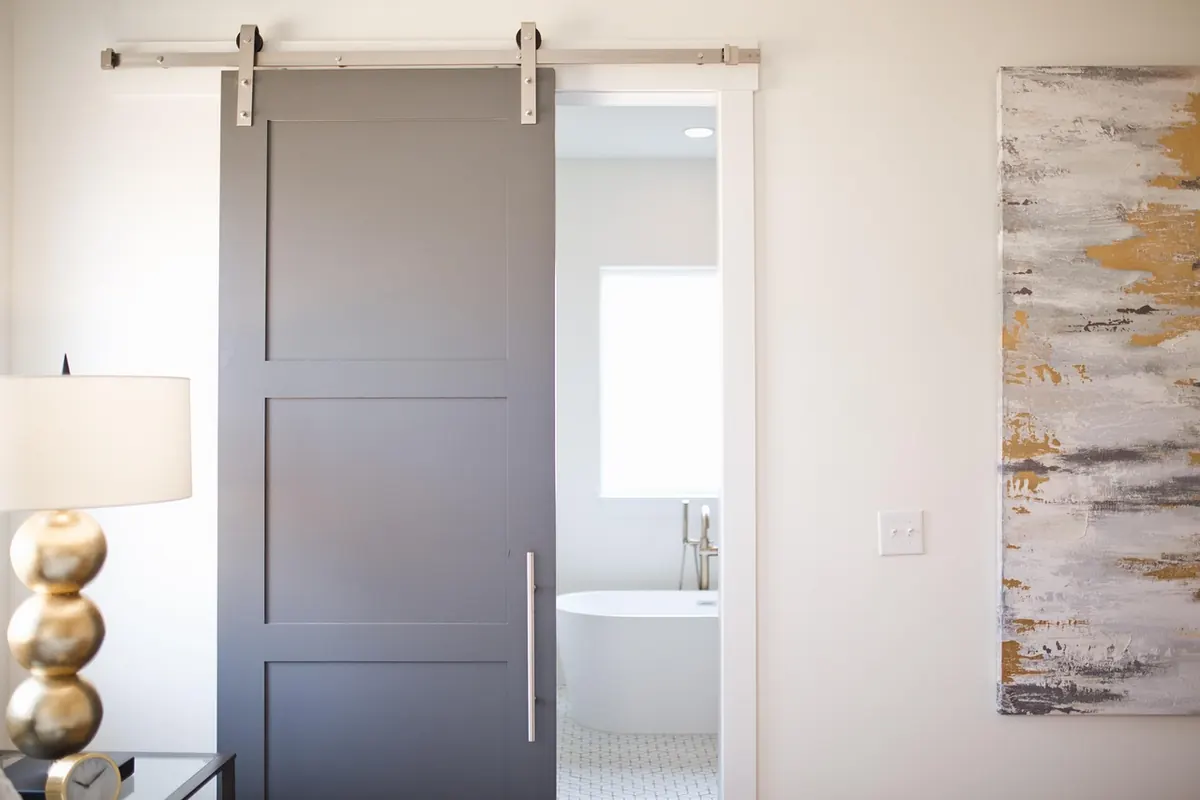
Small-Space Barn Door Checklist: 8 Measurements Before You Install
A barn door in a small apartment earns its place for the same reason it does in a barn: the door gets out of the way. Nothing swings into the room, nothing clips the edge of a sofa, and the corner you were saving for a reading chair stays yours. But sliding hardware is unforgiving in a way a hinged door is not. A swinging door can be planed, shimmed, rehung. A track leaves holes exactly where you put them, and the panel either glides or it doesn't.
The good news is that nearly every problem is preventable with a tape measure, a pencil and twenty minutes before you order anything. These are the numbers that matter, in the order it makes sense to take them.
Measure the Opening Three Times
Width is not one number. Take it at the top of the opening, at the middle and at the floor, then write down the smallest of the three. Doorways in older buildings are rarely perfectly rectangular, and a quarter inch of taper is normal — but it matters when a flat panel has to slide past a frame without kissing it. Do the same for height, measuring on both the left and right side from the finished floor to the underside of the opening. Floors settle, ceilings slope, and a door that clears at one jamb can scrape at the other.
If there is a door hanging there now, measure that too, then set the number aside as reference rather than gospel. It tells you what the opening was framed for, not what a sliding panel needs.
The Overlap Math That Decides Door Width
A sliding panel has to be wider than the hole it covers, or you will see daylight at the edges and hear every conversation from the next room. The usual guide for an opening with no trim is one inch of overlap on each side, so two inches wider than the opening overall. Add the casing if there is any: the door should cover the outer edge of the trim, plus that inch of margin on each side.
An example makes it concrete. Say the opening is 30 inches wide and the casing projects 3 inches on each side. You need 30 + 3 + 3 + 1 + 1, so a panel at least 38 inches wide. If your only option is a 36-inch slab, the arithmetic is telling you something before you drill.
Height works the same way. The panel should cover the opening and the head casing, and it hangs from hangers that add several inches above the door. That stack — door height, hanger drop, track — is what has to fit between the floor and the ceiling.
Track Length and the Wall Run-Out
For the doorway to open fully, the door has to travel its own width, which means the track needs roughly twice the door width in total. Measure the wall where the door will park and confirm it is actually that long.
A doorway six inches from a corner is the most common dealbreaker in small apartments. So is a wall that looks clear until you notice what occupies the door's parked position:
- Light switches and outlets the panel would cover
- A thermostat, doorbell chime or intercom
- Radiators, baseboard heaters and exposed pipes
- Shelves, hooks, a mirror or a wall-mounted bike rack
- The swing of a closet door or the apartment's entry door
Before you commit, run a strip of painter's tape on the wall at the exact height and length of the parked door. Live with it for a day. You will notice obstructions the tape measure missed.
Trim, Baseboards and Projection Depth
Sliding hardware holds the panel off the wall by a fixed distance set by the hangers and spacers. That gap has to clear the deepest thing along the door's path — usually the baseboard, sometimes a chair rail, occasionally a picture frame you forgot was there.
Measure the casing thickness and the baseboard projection, then compare them with the standoff your kit provides. If the door will rub, you have three options: use deeper spacers, mount the track on a ledger board that pushes everything out, or trim the baseboard back along the travel path. The last one is the messiest and the one most people regret in a rental.
What Is Behind the Plaster
This is the measurement nobody enjoys taking and the one that decides whether the project happens at all. A solid-core panel plus hardware is heavy, and drywall alone will not carry it. The fasteners need framing.
Find the studs with a stud finder, then confirm with a magnet swept along the wall for drywall screws. Note the spacing — commonly 16 inches on center, sometimes 24 — and mark each stud with a pencil line past the height of the track. A track should land on at least two studs, three if you can manage it, with fasteners into the framing rather than into hollow wall.
If the studs fall in the wrong places, add a ledger: a length of 1x6 or similar, screwed into the studs across the full track run, painted to match the wall, with the track mounted to it. It reads as trim if you do it neatly.
Renting? Read the lease before the drill comes out. Landlords vary wildly on wall anchors and patching, and a barn door is a large enough intervention that a quick email is worth sending.
The Eight Numbers, on One Page
Take these in order and keep them together. Most hardware listings and door suppliers ask for exactly this set.
- Narrowest opening width, measured at three heights
- Shortest opening height, measured at both jambs
- Casing width and projection on each side
- Required door width: opening plus casing plus overlap
- Required track length: roughly twice the door width
- Available wall run-out where the door will park
- Stud locations and spacing across the track line
- Clearance above the opening for hangers and track
When the Numbers Say No
Sometimes the wall is too short, the studs are in the wrong place, or the trim is too deep for the hardware you like. That is a useful answer, arrived at cheaply. A pocket door, a well-made bifold, or a simple panel on a slim surface-mounted track can solve the same problem in a tighter envelope.
Write your eight numbers on the back of the hardware instructions and keep them with the receipt. If the door arrives and something is off by half an inch, you will know within a minute whether the fault is in the measurement or the shipment — and you will have the evidence to say so.
Photo: shannonrphillips / Pixabay